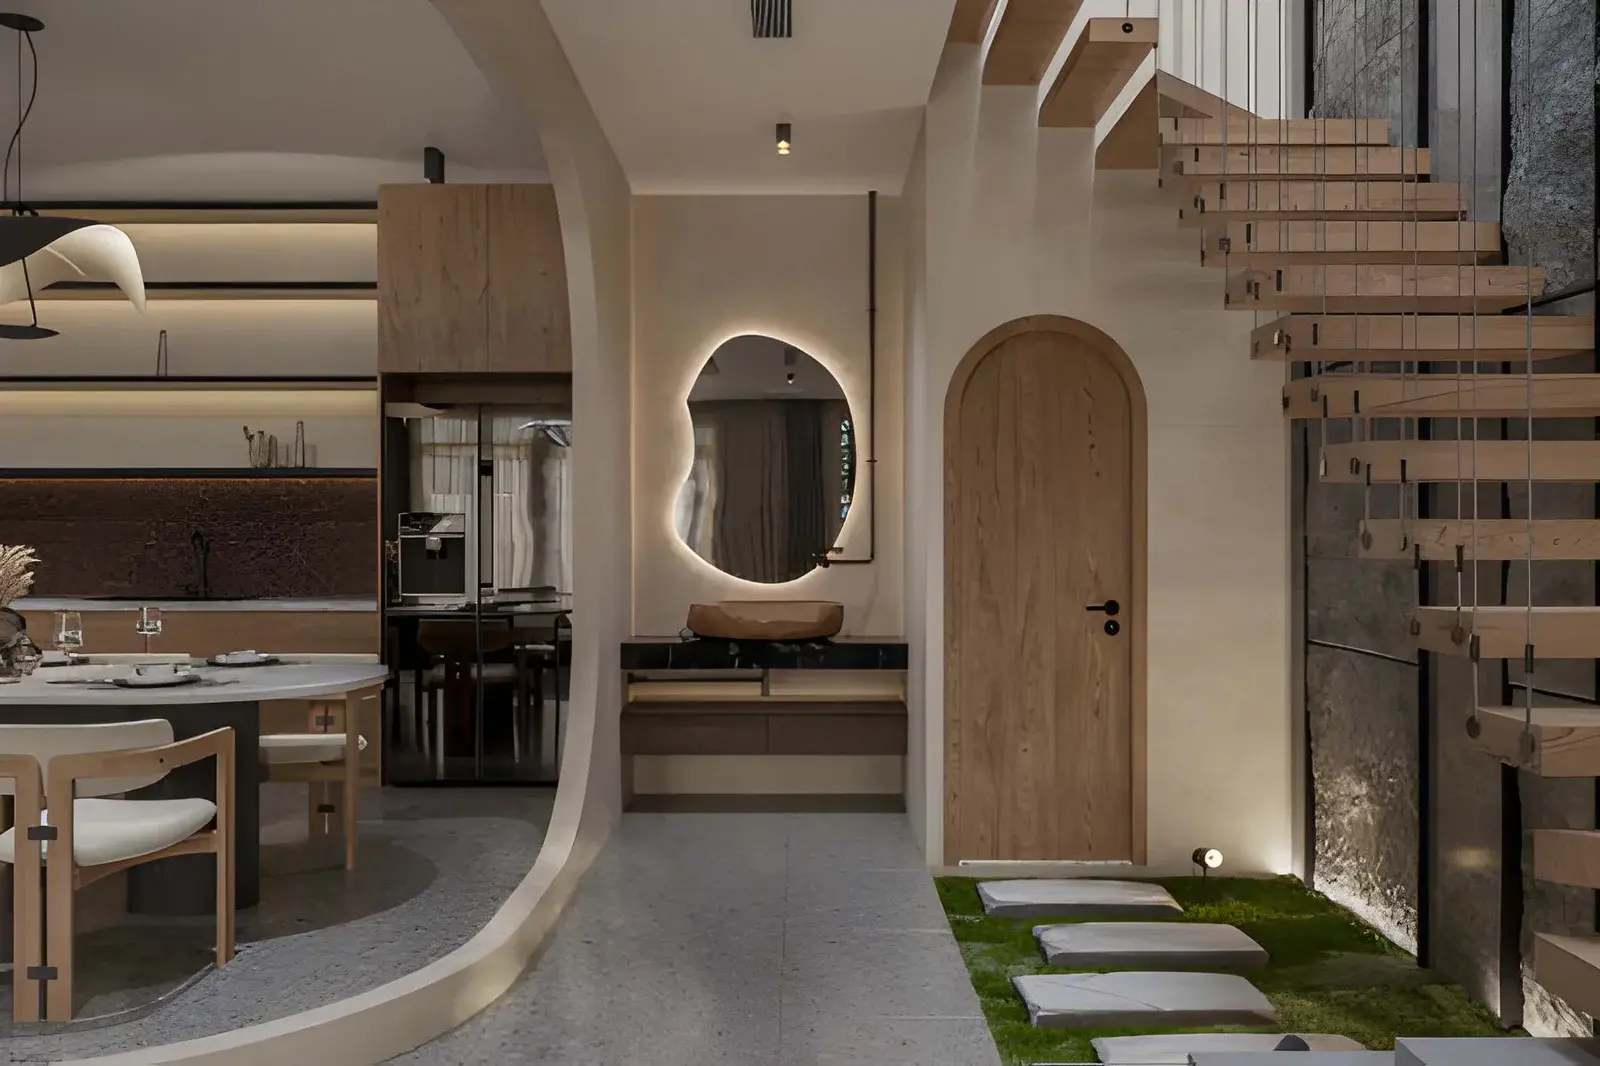
A home should feel comfortable, reflect the people who live in it, and support their daily routines. However, designing a compact apartment involves different decisions from planning a spacious villa. Apartments often require efficient use of limited floor space, while villas offer more freedom to create separate rooms, larger furniture arrangements, and distinctive design features. Understanding these differences helps homeowners make practical choices instead of following trends that may not suit their property. With suitable home interior services, both apartments and villas can become attractive, functional spaces tailored to individual needs.
Understanding the Design Priorities of Each Property
The first step is to understand how a property’s layout influences its interior design. Apartments usually have defined floor plans, shared walls, and limited scope for structural changes. Designers must work within these conditions while making rooms feel open and comfortable. Furniture dimensions, storage placement, and lighting can significantly affect how residents use the available space.
Villas generally offer greater flexibility through larger rooms, multiple floors, and separate areas for different activities. Homeowners can explore individual design themes, spacious furniture arrangements, and dedicated rooms. However, larger properties also need careful coordination to ensure that the interiors feel connected rather than disconnected.
Matching Design Choices to Available Space
Apartments and villas require different approaches to furniture, storage, and room planning. The objective is not simply to make apartments look larger or villas appear luxurious. Instead, every design decision should reflect the property’s proportions, the household’s routines, and the purpose of each room.
1. Making Compact Apartments Work Better
Apartment interiors benefit from furniture that serves multiple purposes. Wall-mounted units, sliding wardrobes, foldable tables, and storage beds help reduce clutter without sacrificing comfort. Keeping walkways clear also makes rooms easier to navigate, particularly when living, dining, and kitchen areas are close together.
2. Giving Villa Rooms a Clear Purpose
Larger villa rooms can accommodate separate seating, reading, dining, or entertainment areas. Furniture arrangements can define these zones while maintaining comfortable movement. Each area should have a clear purpose so that the available space remains useful rather than simply looking empty.
3. Planning Kitchens Around Daily Routines
Apartment kitchens may require compact cabinetry, vertical storage, and efficient work areas. Villas can offer room for larger counters, additional cabinets, or an island where the layout permits. In both property types, convenient access to frequently used items makes cooking and cleaning easier.
4. Choosing Storage That Fits the Property
Apartments often benefit from storage that uses corners, wall height, and overlooked spaces. Villas may accommodate walk-in wardrobes, utility rooms, or larger storage units. However, storage should reflect actual requirements without taking up unnecessary space or restricting movement.
5. Using Lighting to Shape the Atmosphere
Mirrors, light colors, and layered lighting can help apartments feel brighter, particularly where natural light is limited. Villas may accommodate statement lighting across staircases, double-height spaces, and larger dining areas. In either property, lighting should support everyday activities while creating a comfortable atmosphere.
Planning Layouts, Privacy, and Movement
A successful layout considers how residents move between rooms, spend time together, and maintain privacy. In apartments, an open living and dining arrangement can make better use of limited space. Furniture placement can also separate activities without adding walls that make the home feel smaller. Doorways, windows, balconies, and circulation paths should remain accessible.
Villas may allow clearer separation between shared and private areas. Living and dining spaces can sit near the entrance, while bedrooms occupy a quieter floor or section. When planning home interior services, homeowners should consider family size, accessibility, visitors, and future needs. These factors help ensure that the layout remains practical as household routines change.
Selecting Finishes and Features for Different Homes
Material and finish choices should reflect the property’s use, maintenance requirements, and overall design direction. Apartments may benefit from coordinated colors and finishes that create continuity between adjoining rooms. Repeating selected materials helps connect different areas without making every room look identical. Durable surfaces are particularly useful in busy spaces such as kitchens and entryways.
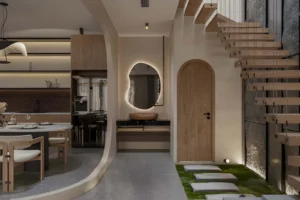
Villas provide more opportunities to introduce distinctive materials and statement features. A decorative ceiling, feature wall, or staircase can create a focal point, provided it complements the rest of the interiors. Homeowners comparing budget friendly interior designers in Bangalore should consider material quality, maintenance needs, and the practical value of each proposed feature rather than focusing only on initial costs.
Factors to Review Before Finalising the Design
Before approving a plan, check whether the proposed design meets the home’s practical requirements.
- Measure rooms, doorways, and windows accurately.
- List essential furniture and storage needs.
- Identify areas requiring privacy or multiple uses.
- Compare material durability and maintenance requirements.
- Review natural light and artificial lighting needs.
- Prioritise essential features before allocating the budget.
These checks help prevent avoidable changes during execution. They also keep design decisions focused on comfort and usability.
Keeping the Budget Aligned With the Property
Interior design costs depend on more than the size of a home. The number of rooms, custom furniture, material choices, lighting plans, and installation work all influence the final estimate. An apartment may require specialised space-saving furniture, while a villa may need more materials and coordination across multiple floors.
Homeowners should request a clear breakdown of design, materials, furniture, installation, and other agreed work. Comparing quotations for the same scope makes costs easier to evaluate and reduces the risk of unexpected expenses. Affordable planning does not mean choosing the cheapest option for every element. It means prioritising quality and functionality where they matter most.
Conclusion
Apartments and villas need different design approaches, but both benefit from thoughtful planning, suitable materials, and layouts that support daily routines. Apartments often prioritise efficient storage and movement, whereas villas may require clearer zoning and coordination across larger spaces. Understanding the property’s needs before selecting furniture and finishes helps create comfortable, practical interiors.
For homeowners seeking budget friendly interior designers in Bangalore, WeDeZine Studio offers personalised interior solutions for apartments, villas, and independent houses. Their team considers each property’s layout, lifestyle requirements, preferences, and budget to develop spaces that balance appearance with functionality. By tailoring their approach to each home, they help homeowners make informed design choices and create interiors suited to their everyday lives.
Also Read
- The Ultimate Annual Home Maintenance Guide to Prevent Costly Repairs
- FML Meaning in Texting: Examples, Context, and Best Replies 2026
- Snowball Kiss Meaning: What It Really Means and Why People Do It